Pendulum impact testers – SCS INSTRUMENTS
Industries

  • Predominantly metals

Max. energy

  • Up to 750 joules

Type of test

  • Charpy
  • Izod
  • Tensile impact test
  • Brugger
  • Wedge impact

Standards

  • ISO 148-1
  • ISO 14556
  • ISO 11343
  • ASTM E23
  • BS131-1
  • ZF 15-53
  • JIS Z 2242
  • GOST 9454-78

pendulum impact testing machine is used to determine the impact strength or toughness of a material under impact loading by measuring the amount of energy the material is able to absorb. Knowing the energy absorption properties of a material is crucial for predicting how much plastic or permanent deformation the material can withstand before it fails. It is therefore an important foundation for decision-making in research and development as well as in quality control and material acceptance.

Find the right pendulum impact tester for your needs!

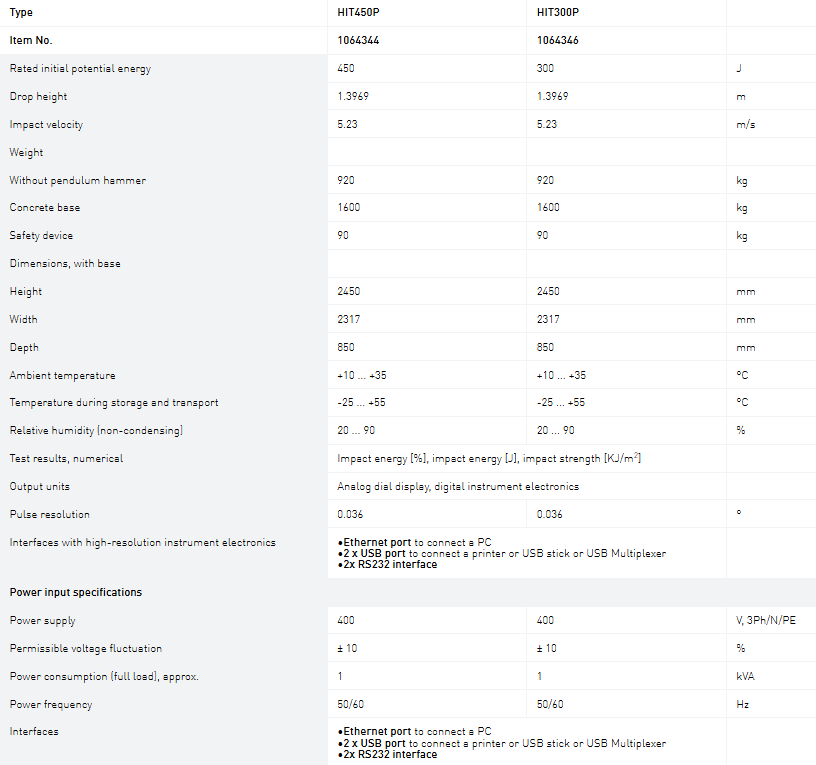
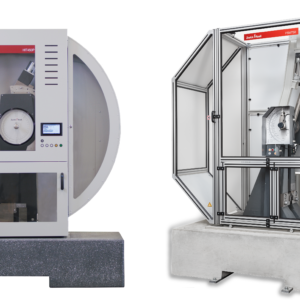
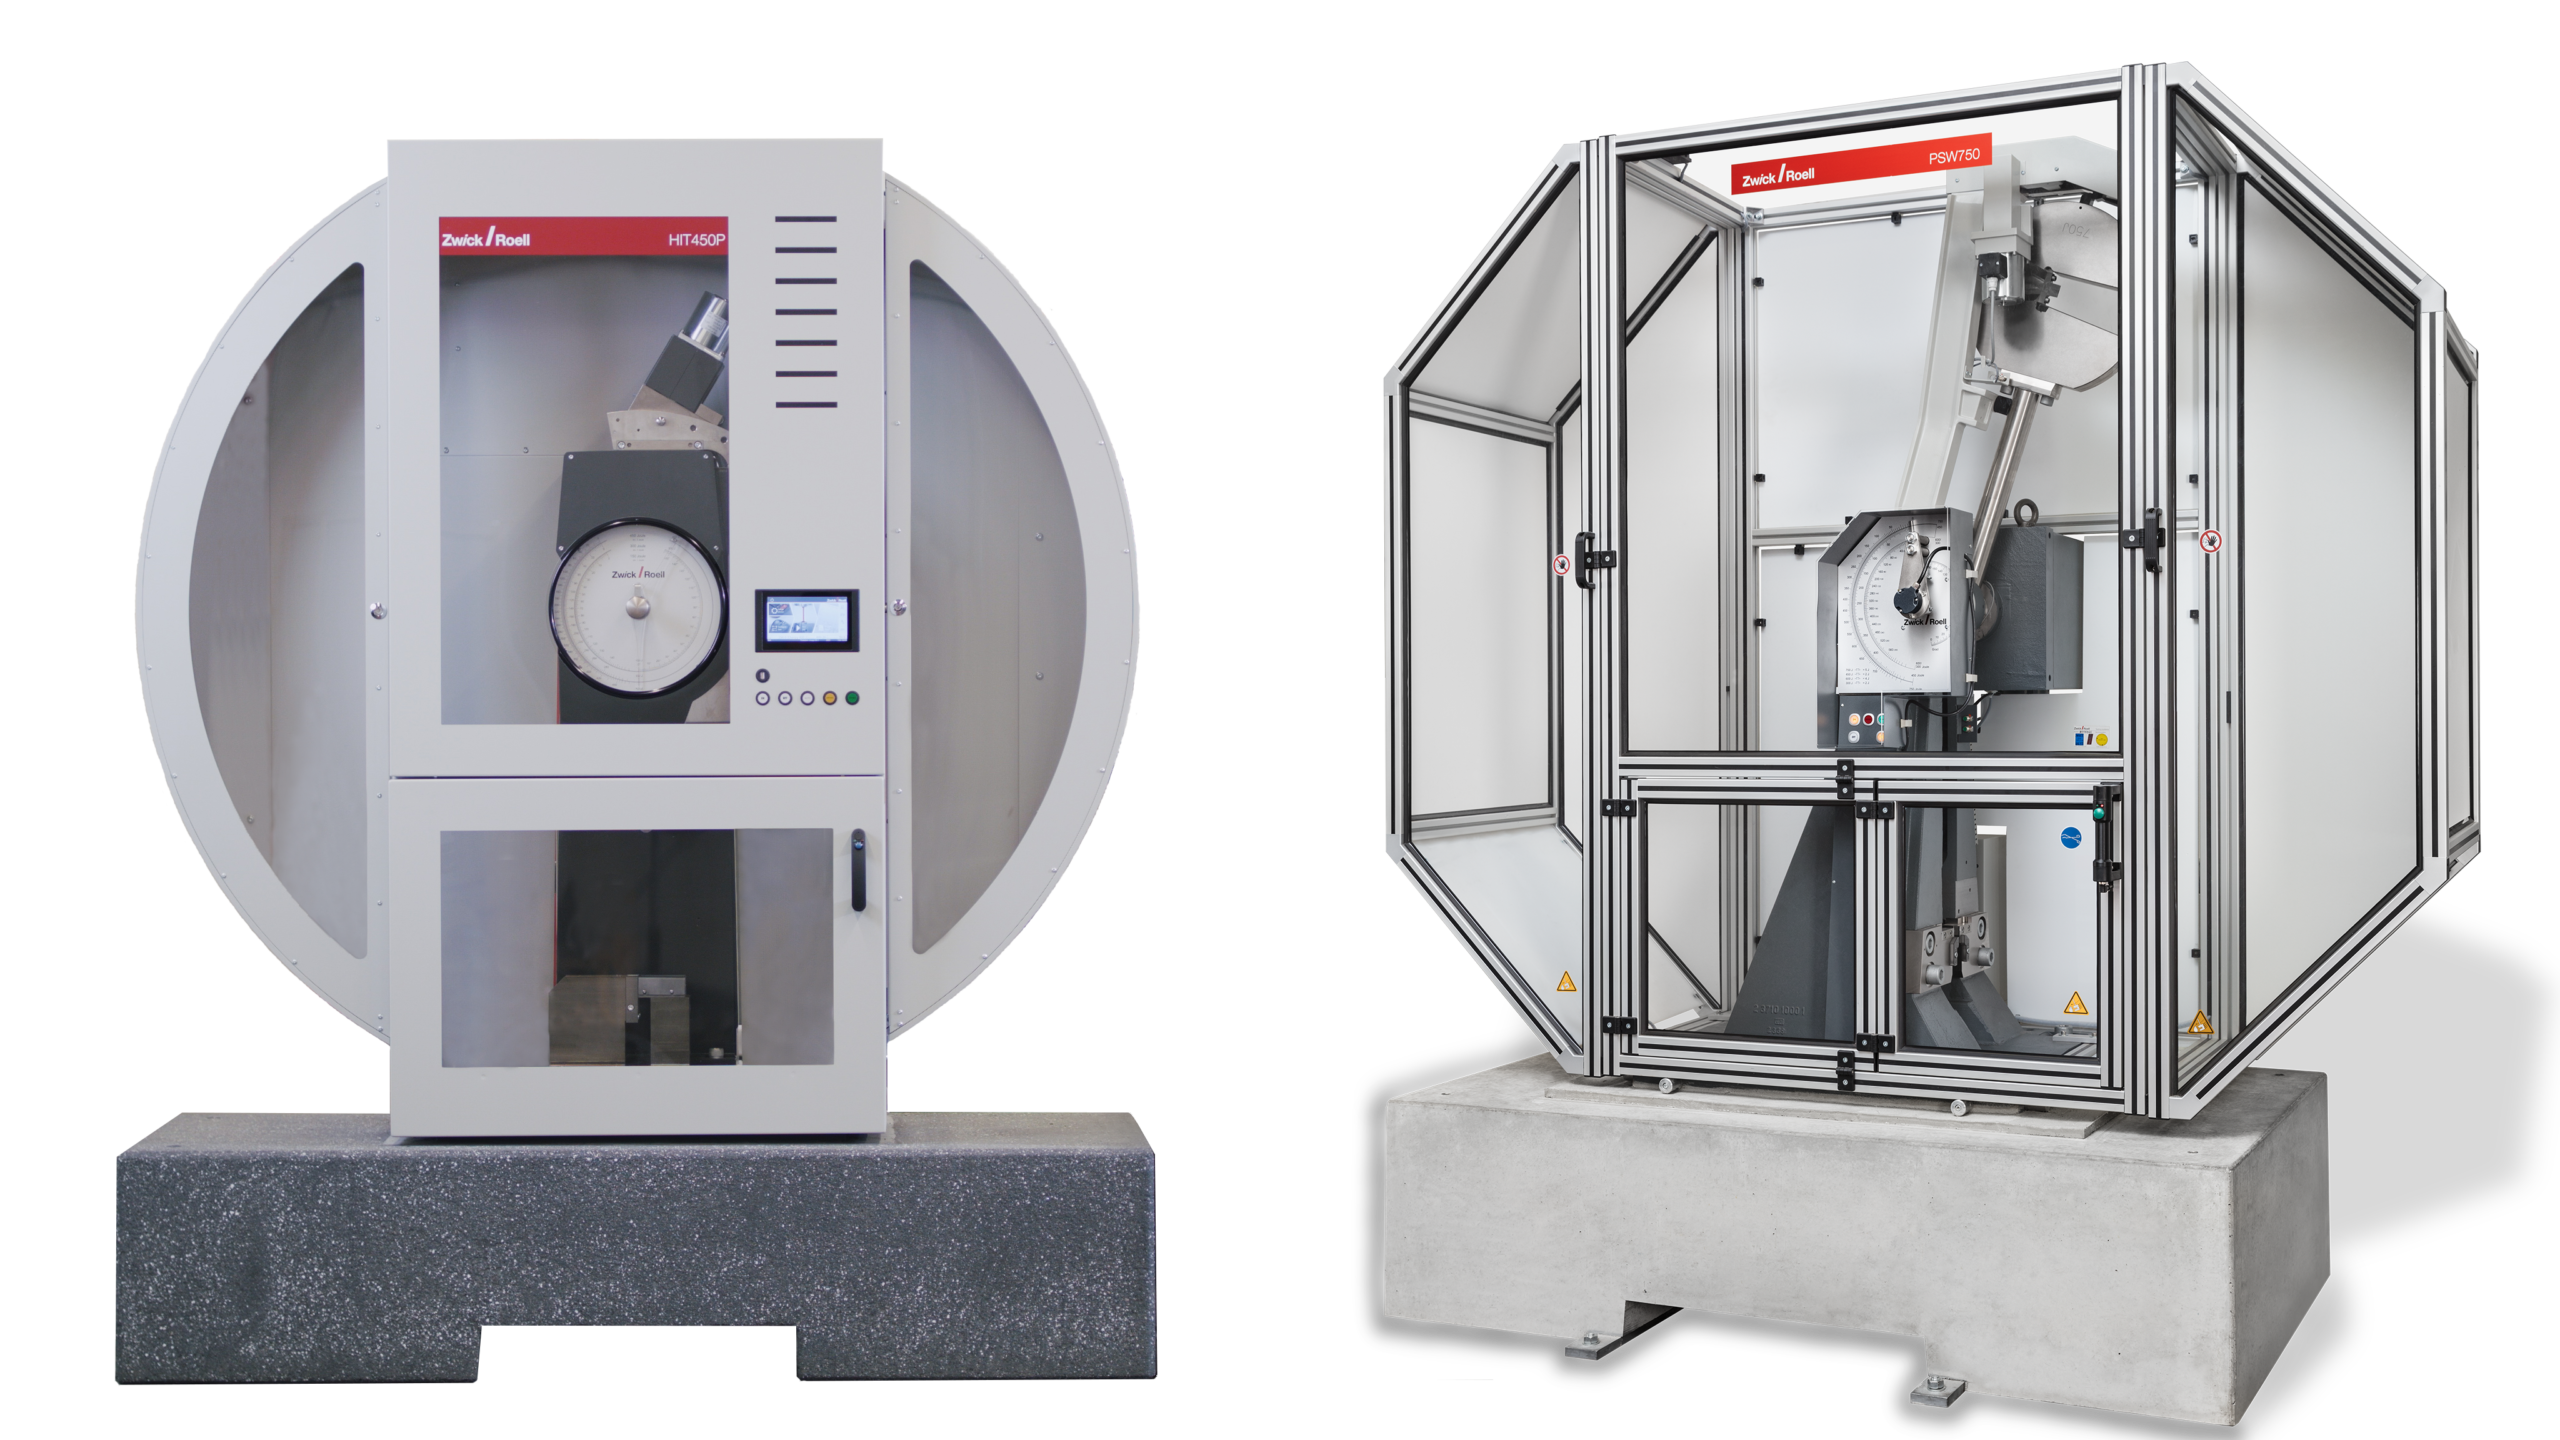
Pendulum impact tester HIT450P & HIT300P applications

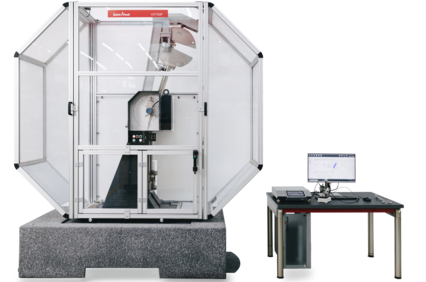
The HIT450P / HIT300P is a universal pendulum impact testing machine that can be used for a wide range of test types. Due to its modularity and comprehensive range of accessories it is suitable for research & development, as well as quality assurance requirements.

The HIT450P / HIT300P can be used for tests to the following standards: ISO 148-1, ISO 14556, ASTM E23, BS131-1, ZF 15-53, ISO 11343, JIS Z 2242, GOST 9454-78, DIN 50115 (withdrawn).

  • Impact tests on metals (Charpy, Izod conventional and instrumented)
  • Tensile impact tests on metals
  • Wedge impact test for determination of the strength behavior of structural adhesives
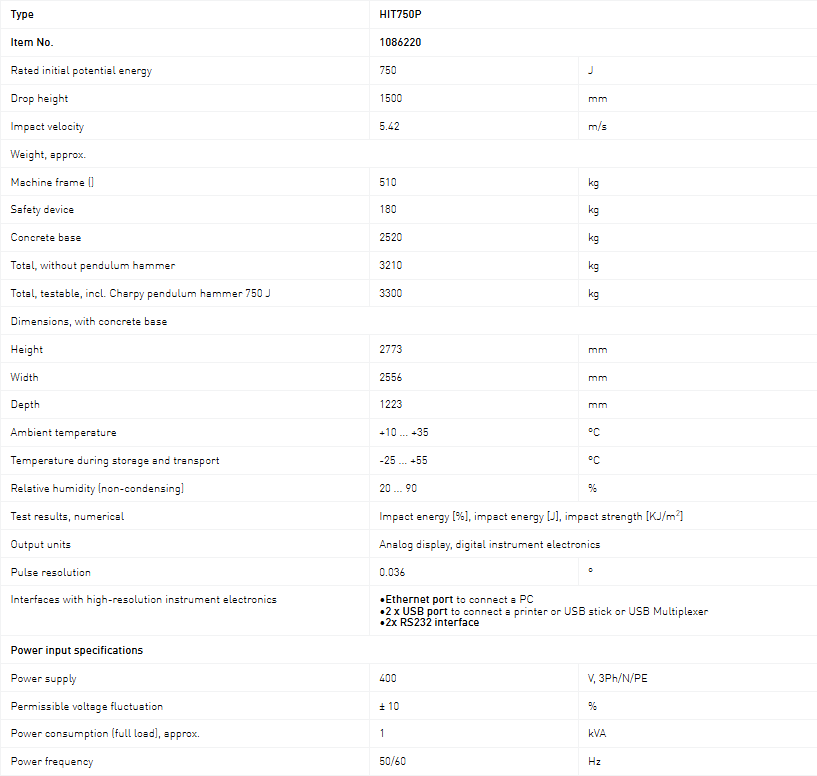
Pendulum impact tester HIT750P applications

The HIT750P can be used for tests to the following standards: ISO 148-1, ISO 14556, ASTM E23, JIS Z 2242, GOST 9454-78, DIN 50115 (withdrawn).

  • Impact tests on metals (Charpy, conventional and instrumented)
  • Tensile impact tests on metals

Pendulum impact testing machine HIT750P
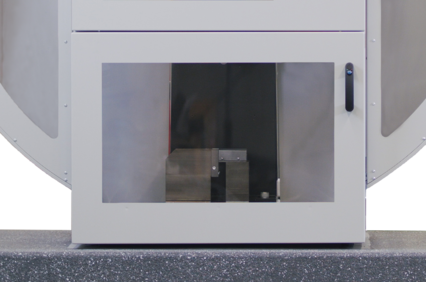
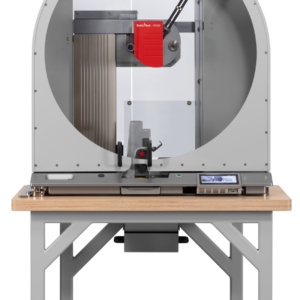
Pendulum impact testing machine HIT450P

Available with sliding door or hinged door
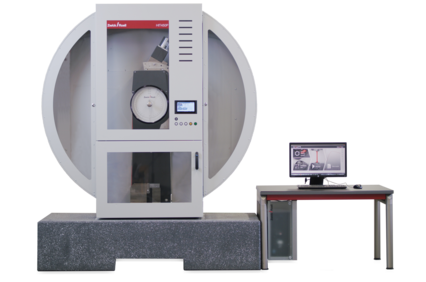
Pendulum impact testing machine HIT450P / HIT300P
Advantages & features of our pendulum impact testing machines

Modern touch interface


The new user interface saves time and money

  • Training is unnecessary: ZwickRoell testing machines and instruments are operated with the same user interface logic.
  • Plug and play: common standards are already set up in the ZwickRoell testing software.
Short test cycles
  • Easy, standard-compliant specimen insertion

  • Purposeful, selective removal of specimen remains

  • Semi-automatic centering of Charpy specimen

Reliable test results
  • Plausibility check of test results enabled by a combination of electronic and analog displays.

  • The air and bearing friction of the pendulum hammer and the friction of the analog display drag pointer are determined and compensated via software.

  • Transmission errors are eliminated: measurement data from the caliper is read in directly; test series can be transmitted to a PC via a USB port.

  • The instrumentation determines further important material-specific properties in addition to the potential energy, e.g. force/time characteristic lines.

Reduced operating costs
  • Anvils made of modern materials with high-quality coatings reduce wear and tear.

Safety and ergonomics
  • Complies with the requirements of ISO 13849.

  • With the safety device, the pendulum can be released using an integrated release button on the door handle. The test can be initiated immediately after closing the safety device. This allows for quick testing of temperature-conditioned specimens.

Video: Pendulum impact testing machines HIT450P and HIT750P

What is pendulum impact testing?

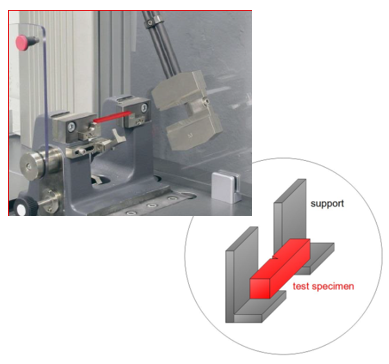
Pendulum impact testing essentially requires the placement of a specimen in the testing machine, where it is struck with a with a hammer mounted on a swinging pendulum. The base components of a pendulum impact tester are the machine frame, a weighted pendulum rod with hammer, a dial gauge, specimen supports, and a safety shield/device. Complete pendulum impact systems can also include PC equipment and temperature conditioning devices.

  • For a Charpy test, the most common pendulum impact test for metals, a metal specimen is machined with a v-shape notch (in special cases, a u-shape notch), which provides a defined breaking point. The specimen is centered on the supports horizontally with the notch facing away from the pendulum. The pendulum is released to strike and fracture the specimen.
  • As the specimen is hit, it absorbs part of the kinetic energy. The tougher the material, the more it has to be deformed before it breaks. On the other hand, very brittle specimens break almost without deformation. While influences such as fracture speed and notch shape are an important part of the test, the main purpose of the Charpy pendulum impact test is to qualitatively compare the toughness of the same material at different temperatures.
  • By testing identical specimens at varying temperatures, it is possible to determine at what temperature the material becomes brittle, which helps predict its limitations. Consider, for example, the importance of understanding the impact characteristics of the material used to build the body of an airplane and the different temperatures it must sustain on the ground in different climates and as it reaches flight altitudes.

Differentiation between instrumented and non-instrumented testing

Depending on the objective, application and material of the test being performed, pendulum impact tests can be carried out with either conventional or instrumented equipment.

  • In a conventional test (not instrumented), the amount of energy absorbed by the specimen during fracture is calculated by comparing the difference of the height of the pendulum before and after the fracture. The energy absorbed is directly related to the brittleness of the material, where brittle materials normally have lower absorption rates than ductile materials.
  • An instrumented impact test measures the force during impact, provides high-speed stress/strain data that differentiates between ductile and brittle failure and provides information on fracture mechanical characteristics. Instrumentation, therefore, allows us to determine the failure mode not just the failure energy.

Technical overview

    Etiam magna arcu, ullamcorper ut pulvinar et, ornare sit amet ligula. Aliquam vitae bibendum lorem. Cras id dui lectus. Pellentesque nec felis tristique urna lacinia sollicitudin ac ac ex. Maecenas mattis faucibus condimentum. Curabitur imperdiet felis at est posuere bibendum. Sed quis nulla tellus.

    ADDRESS

    178/57 พุทธมณฑลสาย2 ซอย33 แขวงศาลาธรรมสพน์ เขตทวีวัฒนา กรุงเทพฯ 10170 ประเทศไทย

    PHONE

    +66 (0) 2 024 8471
    +66 (0) 81 420 1638

    EMAIL

    Sales@scsinstruments.co.th
    Service@scsinstruments.co.th

    Cart