Robotic Testing System roboTest L – SCS INSTRUMENTS

Industries

  • Plastics
  • Metals
  • Composites
  • Rubber
  • Medical

Type of test

  • Tensile
  • Flexure

Specimen range

  • Specimens up to 1 kg

Standards

  • ISO 6892
  • ASTM E8
  • JIS Z2201
  • ISO 527-2
  • ASTM D790
  • ISO 178
  • ISO 37
  • ASTM D412
  • ISO 34
  • ASTM D624

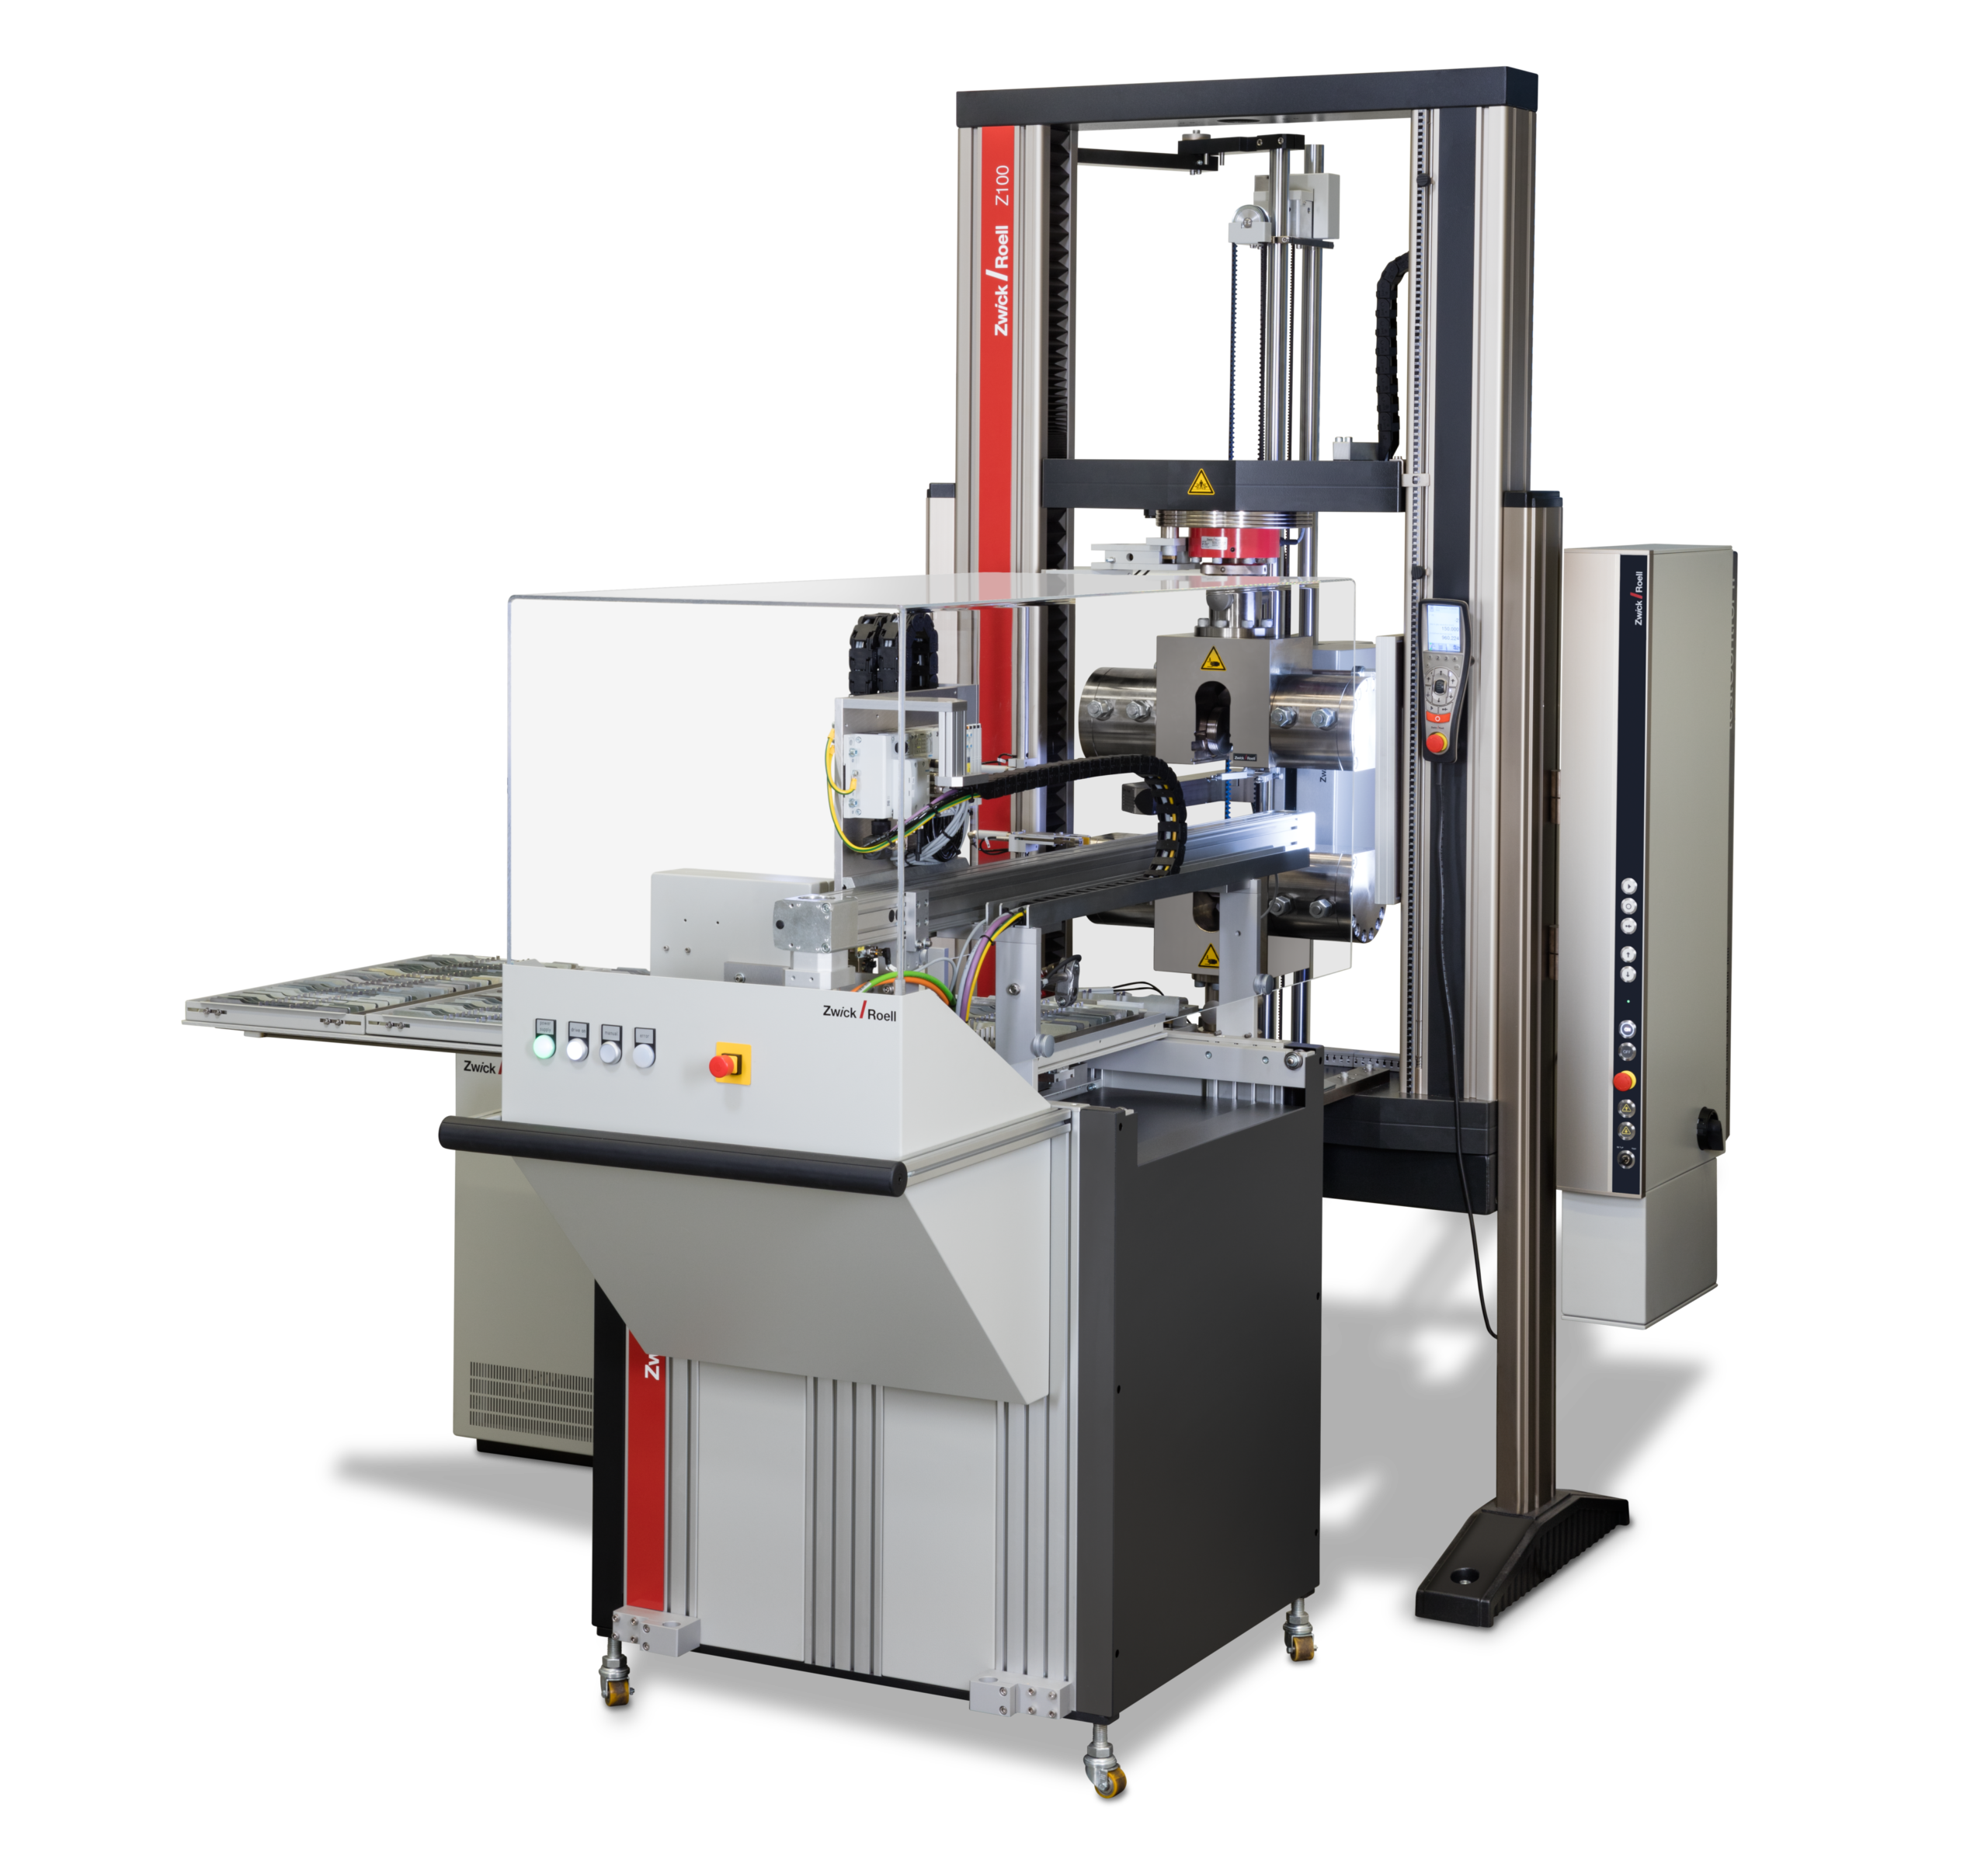
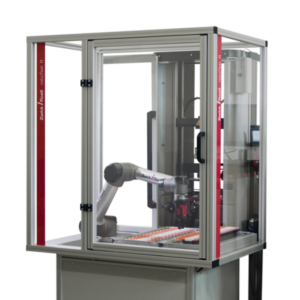
What is a roboTest L?

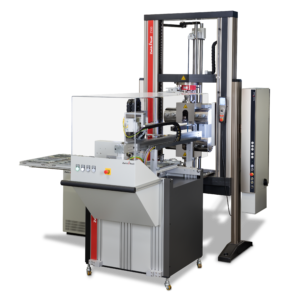
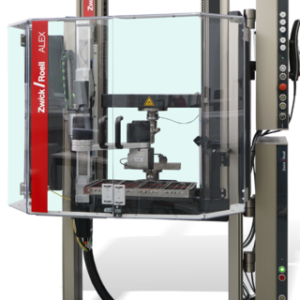
The roboTest L is a fully automated testing machine for metals and plastics. It can be used for tensile testsflexure tests or tear growth tests (elastomers).

Depending on the specimen dimensions and specimen surface, up to 480 specimens can be tested autonomously.

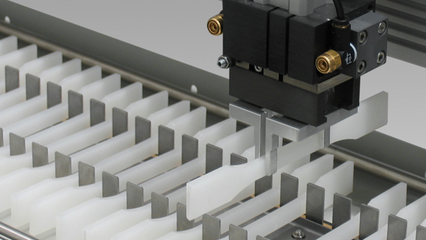
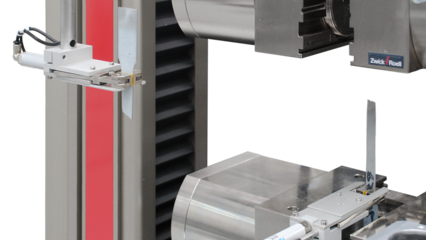
The specimens to be tested are placed in a movable magazine table (X-axis). The gripper (Y-axis) removes the specimens from the magazine and conveys them to the testing machine where the fully automated test is run. Optional components including an ID scanner, cross-section measuring device, HOST connection, accept/reject feature, disposal gripper, and status indicator, complete the system.

Manual tests can be performed as required by moving the specimen feeding system out of the way.

Quick check: when would I use an automated testing machine roboTest L?

Number of specimens > 50 identical or similar specimens
Test load Up to 250 kN
Complexity Few devices and components

Video: Automated Testing Machines (Standard Configuration)

Advantages of the roboTest L

  • Operator influences (hand temperature/moisture, off-center or angled specimen insertion, etc.) are eliminated resulting in high test-result reproducibility.
  • Qualified laboratory staff are relieved of routine activities, allowing them to focus on more complex tasks.
  • The automated testing machine can be used during idle times (lunch breaks and night shifts), which increases its full capacity and produces faster results.
  • The testing system reduces the testing costs per specimen and typically pays for itself within one to two years.
  • The system supports secure documentation and statistical long-term monitoring.
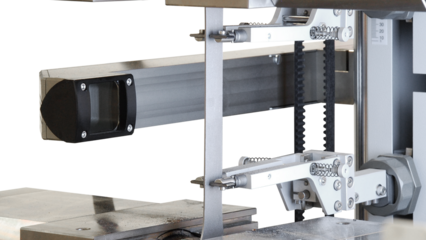
  • Non-contact measurement of the extension and change in width with the videoXtens L (optional): The extension is measured on both sides of the specimen, since for a cold strip, for example, the material can flow unevenly on the two sides.
  •  

Components and accessories

The magazine holds 160 to 600 specimens, depending on specimen dimensions. It is filled during specimen preparation or at the system, and then placed on the magazine table. Specimens can be added during the sequence.
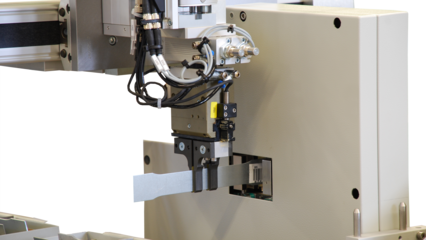
The automated cross-section measurement for determining the specimen thickness and width is taken at one or three points on the specimen. Use of a standard allows the cross-section measuring device to be adjusted, ensuring reproducible test results.
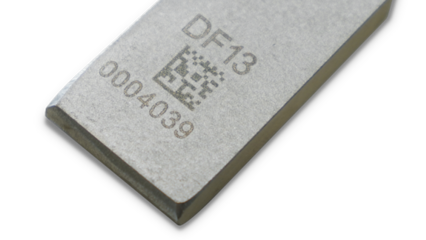
Use of an optional barcode or 2D code reader eliminates errors in specimen identification. Alternatively, the specimen data (identification number, width, thickness, etc.) can be entered on a PC.
For increased specimen throughput, separate disposal grippers can be used to remove the remains of the tensile specimen from the specimen grips.
The measurement of the change in width compared to the initial width (tensile test on metals) is performed using a sensor arm or optical extensometer.

    Etiam magna arcu, ullamcorper ut pulvinar et, ornare sit amet ligula. Aliquam vitae bibendum lorem. Cras id dui lectus. Pellentesque nec felis tristique urna lacinia sollicitudin ac ac ex. Maecenas mattis faucibus condimentum. Curabitur imperdiet felis at est posuere bibendum. Sed quis nulla tellus.

    ADDRESS

    178/57 พุทธมณฑลสาย2 ซอย33 แขวงศาลาธรรมสพน์ เขตทวีวัฒนา กรุงเทพฯ 10170 ประเทศไทย

    PHONE

    +66 (0) 2 024 8471
    +66 (0) 81 420 1638

    EMAIL

    Sales@scsinstruments.co.th
    Service@scsinstruments.co.th

    Cart